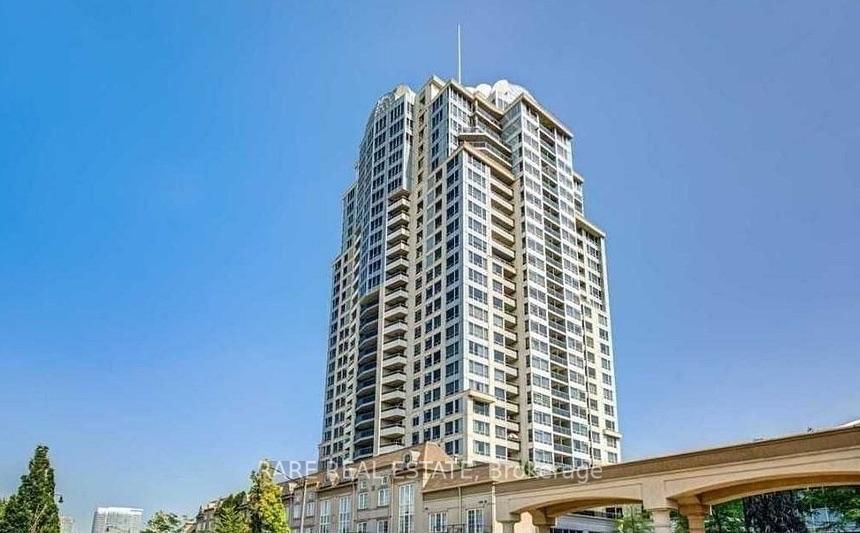
<-- style PDP --> 607-3 Rean Drive, Toronto - Condo Apt for lease for $2,550
  • new
  • for lease
  • leased

607-3 Rean Drive

Toronto, Ontario, M2K 3C2 - Bayview Village

$2,550

  • Neighbourhood

    Bayview Village

  • Major Intersection

    Bayview /Sheppard

  • Listed Since: 10 day(s)

  • Last update: 10 day(s) ago

Overview

  • Property Type

    Condo Apt, Apartment

  • Bedrooms

    1

  • Bathrooms

    1

  • Square Feet

    600-699

  • Exposure

    South East

  • Total Parking

    1 Underground Garage

  • Locker

    None

  • Furnished

    Yes

  • Balcony

    Open

Property Description

Property description for 607-3 Rean Drive, Toronto

Prestigious Bayview Village-Luxury New York Towers. Beautifully renovated and freshly painted fully furnished suite-just bring your clothes and move right in! Features granite kit. countertops, California Closet organizers in the primary walk-in and front hall closet. Enjoy an unbeatable location within walking distance to the subway, YMCA, library, Bayview Village Shopping Centre, IKEA, restaurants, A perfect turnkey opportunity. INTERNET Furnished ! with Application, References,

Listed by HARVEY KALLES REAL ESTATE LTD.

  • MLS #

    C14141494

  • Sq. Ft

    600-699

  • Sq. Ft. Source

    MLS

  • Year Built

    Available Upon Request

  • Basement

    None

  • View

    Park/Greenbelt

  • Garage

    Underground, 1 spaces

  • Parking Type

    Owned

  • Locker

    None

  • Pets Permitted

    N

  • Exterior

    Brick

  • Fireplace

    N

  • Security

    n/a

  • Elevator

    n/a

  • Laundry Level

    n/a

  • Building Amenities

    Car Wash,Community BBQ,Guest Suites,Gym,Indoor Pool,Exercise Room

  • Maintenance Fee Includes

    Heat, Hydro, Water

  • Property Management

    Maple Ridge Community Management

  • Heat

    Forced Air

  • A/C

    Central Air

  • Water

    n/a

  • Water Supply

    n/a

  • Central Vac

    N

  • Cert Level

    n/a

  • Energy Cert

    N

  • Living

    7.17 x 3.43 ft Main level

    Laminate, W/O To Balcony, Combined W/Dining

  • Dining

    7.17 x 3.45 ft Main level

    Laminate, Open Concept, Combined W/Living

  • Kitchen

    2.42 x 2.12 ft Main level

    Ceramic Floor, B/I Dishwasher, Granite Counter

  • Br

    3.64 x 3.03 ft Main level

    Laminate, W/I Closet, Large Window

  • Bathroom

    1.75 x 1.5 ft Main level

    4 Pc Bath, Ceramic Floor, Soaker

  • MLS #

    C14141494

  • Sq. Ft

    600-699

  • Sq. Ft. Source

    MLS

  • Year Built

    Available Upon Request

  • Basement

    None

  • View

    Park/Greenbelt

  • Garage

    Underground, 1 spaces

  • Parking Type

    Owned

  • Locker

    None

  • Pets Permitted

    N

  • Exterior

    Brick

  • Fireplace

    N

  • Security

    n/a

  • Elevator

    n/a

  • Laundry Level

    n/a

  • Building Amenities

    Car Wash,Community BBQ,Guest Suites,Gym,Indoor Pool,Exercise Room

  • Maintenance Fee Includes

    Heat, Hydro, Water

  • Property Management

    Maple Ridge Community Management

  • Heat

    Forced Air

  • A/C

    Central Air

  • Water

    n/a

  • Water Supply

    n/a

  • Central Vac

    N

  • Cert Level

    n/a

  • Energy Cert

    N

  • Living

    7.17 x 3.43 ft Main level

    Laminate, W/O To Balcony, Combined W/Dining

  • Dining

    7.17 x 3.45 ft Main level

    Laminate, Open Concept, Combined W/Living

  • Kitchen

    2.42 x 2.12 ft Main level

    Ceramic Floor, B/I Dishwasher, Granite Counter

  • Br

    3.64 x 3.03 ft Main level

    Laminate, W/I Closet, Large Window

  • Bathroom

    1.75 x 1.5 ft Main level

    4 Pc Bath, Ceramic Floor, Soaker

Thinking of Selling?

Find Out Your Home’s Value in Today’s Market!

No Email or Signup is required to view your home estimate.

estimate your home value

Contact Manoj Kukreja

Sales Representative,
Century 21 People’s Choice Realty Inc.,
Brokerage
(647) 576 - 2100

Manoj profile avatar

Inventory Graph

10 9 8 7 6 5 4 3 2 1 0 1 Months of inventory SELLER'S Market BALANCED Market BUYER'S Market

Thinking of Selling?

Find Out Your Home’s Value in Today’s Market!

No Email or Signup is required to view your home estimate.

estimate your home value

Contact Manoj Kukreja

Sales Representative, Century 21 People’s Choice Realty Inc., Brokerage
(647) 576 - 2100

Manoj profile avatar

Recent Sold Listings in Bayview Village, Toronto

Popular Cities